Kitchen Design in Ranchita, CA.
Kitchen Design for Ranchita homes, matched to independent San Diego County remodelers. You contract with that business directly. Verify license and insurance at cslb.ca.gov before you sign.
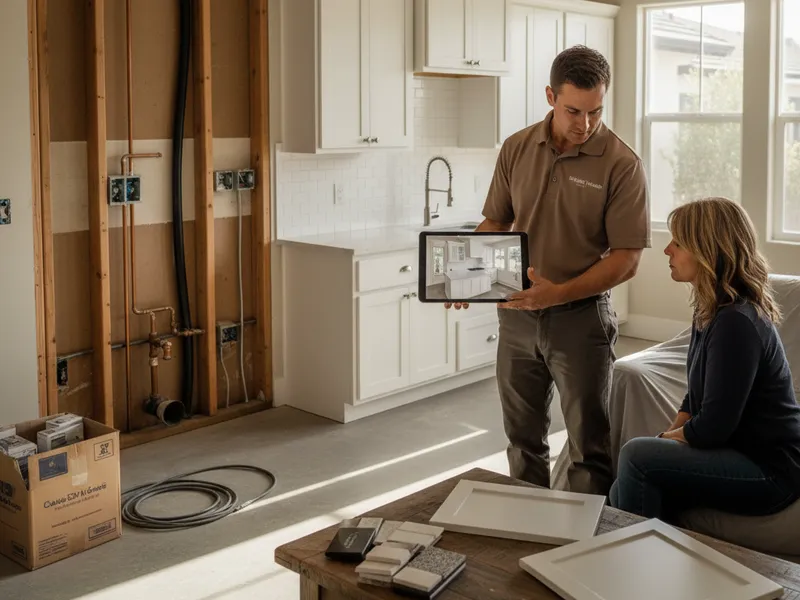
What makes kitchen design different in Backcountry San Diego?
Julian, Borrego Springs, and Palomar Mountain design has to put well water, propane, and fire-zone venting on the page before the pretty finishes. A cabin kitchen and a Warner Springs ranch kitchen are not the same plan. The in-home measure is scheduled with the road, not against a same-week return.
What does kitchen design in Ranchita usually include?
- In-home measure of the existing kitchen, including walls, ceiling, and any soffit or beam
- Two or three layout options with work triangle, traffic flow, and storage plan
- Cabinet elevations with door style, finish, hardware, and accessory plan
- Countertop, backsplash, flooring, and lighting finish selections
- 3D render of the final design from the main viewpoint of the kitchen
- Written scope, allowance schedule, and phased construction timeline
When is it time for kitchen design in Ranchita?
- You are starting a remodel and want to lock the design before any demo
- You have a Pinterest board but no idea how to translate it to your actual room
- You want a 3D render so you can see the design before you commit
- You are deciding between refacing and full replacement and need a real cost line for each
- You want a written scope so the contractor cannot surprise you with change orders
What do Ranchita homeowners ask about kitchen design?
How do I get matched for kitchen design in Ranchita?
Leave a recorded message with your city and what the kitchen needs. The line is voicemail, not a live desk. We will try to connect you with an independent kitchen remodeler that serves Ranchita. That contractor sets the consult, the scope, and the start date with you.
How much should kitchen design cost in Ranchita?
Modern Kitchen SD does not price the work. Cost in Ranchita depends on the existing kitchen, materials, utility work, permits, and the contractor you choose. The contractor inspects and puts the quote in writing.
How does Ranchita's climate affect this service?
Backcountry kitchens vary by the house: layout, cabinet condition, electrical capacity, plumbing location, ventilation path, access, and any HOA or permit rules. Ask the contractor to verify those conditions in Ranchita before pricing or scheduling kitchen design.
Who pulls permits for kitchen design in Ranchita?
Building permits may be required depending on the scope. The contractor and the building department confirm what your Ranchita project needs. Do not assume the matched contractor pulls every permit. Name who pulls them in the written scope. City of San Diego Development Services: 619-446-5000.
Planning kitchen design in Ranchita?
Leave a recorded message with your city and what the kitchen needs. We will try to connect you with an independent remodeler.