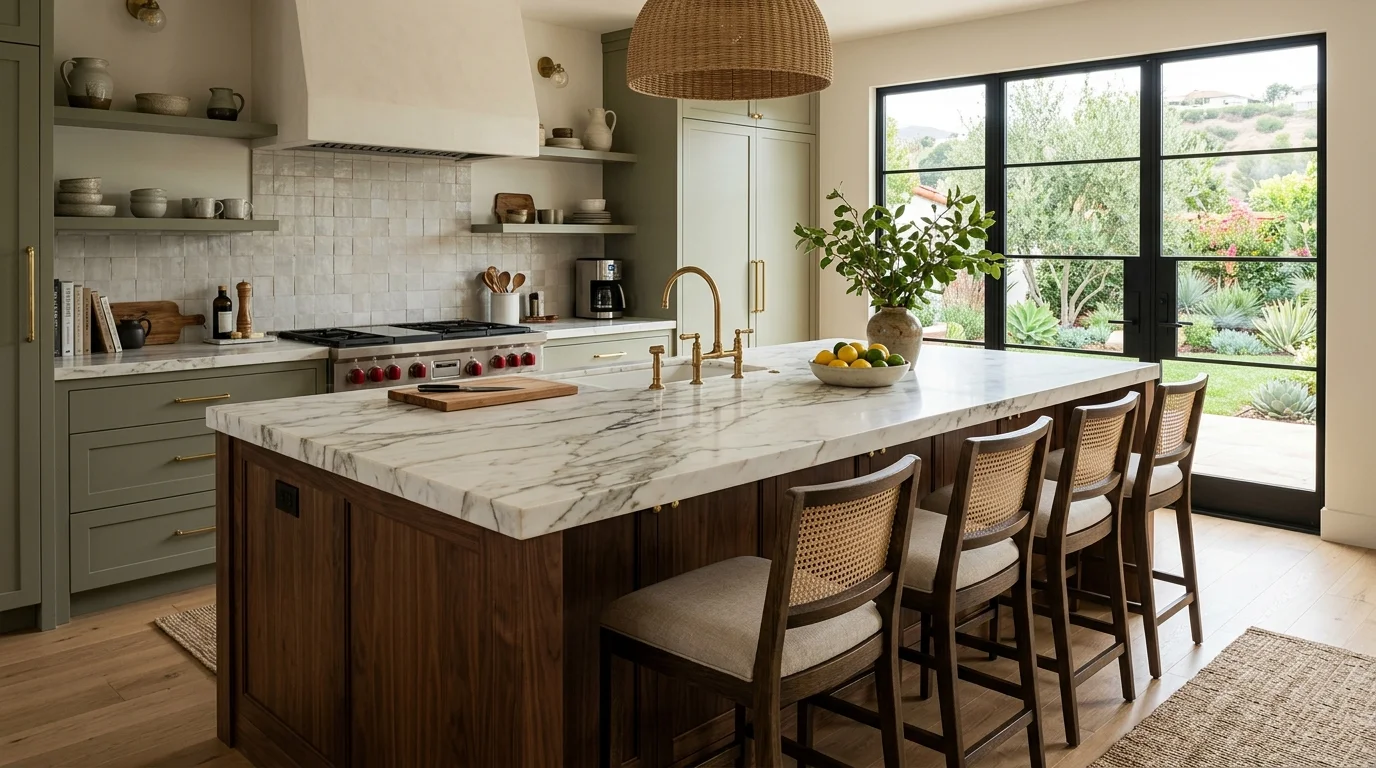
Kitchen island cost searches mix two different products. A freestanding cart is a furniture price. A built-in cabinet island with a fabricated top, seating, or plumbing is a remodel quote. Those totals shouldn’t be compared as the same job. There isn’t a verified San Diego average for either one.
Four island scopes that price differently
Name the island type before you collect numbers. The inputs below are what a licensed remodeler should count. They are not a published local rate.
| Island type | Typical inputs to count | Usually not the same as |
|---|---|---|
| Freestanding cart or furniture piece | Product, delivery, assembly, whether it is attached | An installed cabinet island |
| Storage-only built-in | Cabinet boxes, finished sides and back, top, install, old-island removal | A plumbed or cooking island |
| Fixed cabinet island with seating | Storage scope, plus overhang, support, stool layout, finished seating face | A storage block with no seating |
| Plumbed or appliance island | Storage and top, plus sink or cooking unit, water, drain, power, vent planning | A furniture island or a closed cabinet run |
A useful quote identifies:
- Finished length, width, and height
- Cabinet manufacturer or construction method
- Number and type of boxes, doors, and drawers
- Finished backs, sides, and exposed panels
- Countertop material, edge, seams, and cutouts
- Overhang and the named support method
- Hardware and decorative trim
- Delivery, assembly, and installation
- Demolition or removal included in the scope
- Utility work, if selected
Those details make competing proposals easier to read. One total may cover installed and finished cabinets. Another may exclude panels, hardware, or site preparation. The totals are not comparable until the included work matches.
Room conditions matter too. An island planned for an Encinitas kitchen will not share every condition with one in El Cajon. Compare the actual room dimensions, floor conditions, and selected layout. Don’t treat a regional average as a quote for your house.
Our broader San Diego kitchen remodel cost guide explains how to compare project scopes. For an island-specific proposal, our kitchen island build and replacement service can match you with an independent local remodeler.
Before choosing cabinets, settle the island’s purpose. A prep station needs a different cabinet plan from a homework area. Storage for cookware also differs from display shelving. Defining that purpose helps keep unwanted features out of the proposal.
Check whether countertop is the biggest line
Countertop costs can become a major part of a particular island quote. Still, there is not a verified rule proving that the countertop is always the largest line. The answer depends on your selected surface and the work written into the proposal.
Our approved research does not contain current San Diego prices for countertop materials or fabrication. Ask the countertop provider or remodeler for a project-specific figure. The proposal should name the exact material, finish, and fabrication scope.
Look for separate details covering:
- The selected surface and its identifying information
- Measurement, templates, and fabrication
- Finished edges and corners
- Sink, faucet, or cooktop cutouts
- Seams, if the planned design includes them
- Delivery and installation
- Any proposed overhang supports
A material allowance is not the same as a finished countertop price. Ask whether the figure covers every listed fabrication detail. If it does not, request a revised line item before comparing bids.
Island dimensions can also affect how a selected material gets planned. That decision belongs in the measured design, not an online cost calculator. The fabricator and remodeler should confirm what the proposed surface needs.
Finish choices deserve attention as well. A detailed edge or unusual shape may involve work missing from a basic material allowance. Rounded ends, waterfall sides, and multiple cutouts should be shown clearly. You can then compare a simple rectangular top with the upgraded design.
Use our kitchen island design guide to organize the layout before requesting proposals. A settled plan gives each professional the same target. That produces a more useful comparison than asking several companies to price different ideas.
Adding power, water or a sink
An island with storage only has a different scope from one containing utilities. Power, water, drainage, a sink, or a cooking appliance can introduce more trades and planning. Those items should never hide inside a vague island allowance.
Request two versions if you are still deciding. The first can show a storage-only island. The second can show the selected utility features as separate line items. That comparison reveals what each feature adds to your actual proposal without relying on an invented market average.
For a sink option, ask the remodeler to identify the sink, faucet, and cabinet configuration. The proposal should also describe the planned water and drainage work. If demolition or floor access is expected, it should appear in the written scope.
For power or appliances, ask what electrical work the proposal includes. Don’t assume an online checklist reflects your house. Existing conditions and the final appliance selections need review by the appropriate professional.
Building permits may be required depending on the project’s scope. Kitchen-specific permit triggers could not be confirmed from the available City guidance. Contact City of San Diego Development Services at 619-446-5000 for a project inside the city. Elsewhere in San Diego County, check with the authority serving the property’s location.
Some kitchen work may qualify for a City of San Diego Simple Permit. The applicable permit path still needs confirmation for your exact plan. Don’t treat that possibility as approval to begin work.
Before signing, verify the contractor through the CSLB License Check tool. It supports searches by license number, business name, and personnel name. License status confirms legal standing, not the quality of a proposed design, so review the written scope too.
Seating overhang and support
Seating changes more than the number of stools. It affects the countertop shape, cabinet placement, and open space around the island. It may also change the support method proposed for the overhang.
Don’t select an overhang from a generic chart alone. Current support requirements were not verified in the approved research, so we won’t publish unsupported dimensions. The countertop fabricator and remodeler should confirm the detail for your chosen material, thickness, and design. Ask them to name the support method in the proposal: the top alone, hidden brackets, a corbel, a steel plate, or another specified part.
Ask the proposal to show:
- The finished countertop dimensions
- The seating side and planned stool locations
- The overhang included in the design
- The named support method, if one is proposed
- Decorative panels or finished cabinet backs
- Nearby doors, drawers, and appliance locations
A drawing helps expose conflicts before the contract is signed. A stool should not be considered in isolation from an oven door, refrigerator, or walkway. The design should reflect the room as measured.
Local layouts can make this especially important. A compact City Heights kitchen and a larger El Cajon room may offer different planning choices. A Chula Vista kitchen with an adjoining dining area may call for another approach. The address does not set the cost, but the measured space affects the proposed work.
Think about how the seats will be used. Occasional coffee seating differs from daily meals or homework. Tell the designer which use matters most. That direction helps the professional price the intended design instead of adding features you will not use.
Finally, make sure the cabinet and countertop proposals describe the same overhang. A mismatch can leave one bid looking lower simply because support or finishing was omitted.
Prefab against built in place
“Prefab island” does not describe one fixed product or price. It can refer to a freestanding cart, an assembled cabinet unit, or a limited-choice package. “Built in place” can also cover several scopes. The labels alone do not produce a fair cost comparison.
Start by defining what each option includes. A prefab seller may quote the product without delivery, assembly, or attachment. A built-in proposal may include cabinets, panels, countertop work, and installation. It may also exclude utilities or flooring repairs. Read the scope instead of comparing the headline totals.
For each option, record the same details:
- Finished length, width, and height
- Cabinet and drawer configuration
- Countertop material and edge details
- Exposed-side finishes
- Hardware
- Delivery and assembly
- Installation or attachment
- Utility work, if selected
- Removal of an existing island
- Site finishing after installation
Prefab may suit a plan that needs movable storage. A measured built-in design may suit a layout requiring matched cabinetry or utilities. Neither label guarantees a lower final proposal. Product details and site work decide what you are actually buying.
Ask how the island relates to the rest of the kitchen. Cabinet color, door style, and countertop material may be closely matched or intentionally different. Put that choice in writing. A verbal promise to “match” existing finishes does not define the accepted result.
Also confirm who supplies each component. A homeowner-supplied countertop or sink can affect coordination between vendors. The contract should state each party’s responsibility without leaving gaps.
At the contract stage, California Business and Professions Code §7159 caps a home improvement contract down payment at $1,000 or 10 percent of the contract price, whichever is less. The contractor may request less. Review the statute’s conditions and required contract notices before relying on that rule for a specific agreement.
The best cost answer comes from comparable written scopes. Give each professional the same dimensions, selections, and utility plan. Then compare included work, exclusions, and payment terms line by line.
When to call us
Call when the island involves fixed cabinetry, countertop fabrication, or changes to household utilities. Modern Kitchen SD refers homeowners to independent professionals and does not perform the physical work itself. Call us at (858) 400-4623 and we’ll connect you with a licensed local kitchen remodeler.